Know your space
Note the approximate length, width, and ceiling height, plus anything that has to stay, like furniture or a route through the room.

Our process
We handle the whole project, so you never have to coordinate a designer, a builder, and an installer on your own. Here is what to expect at each step.
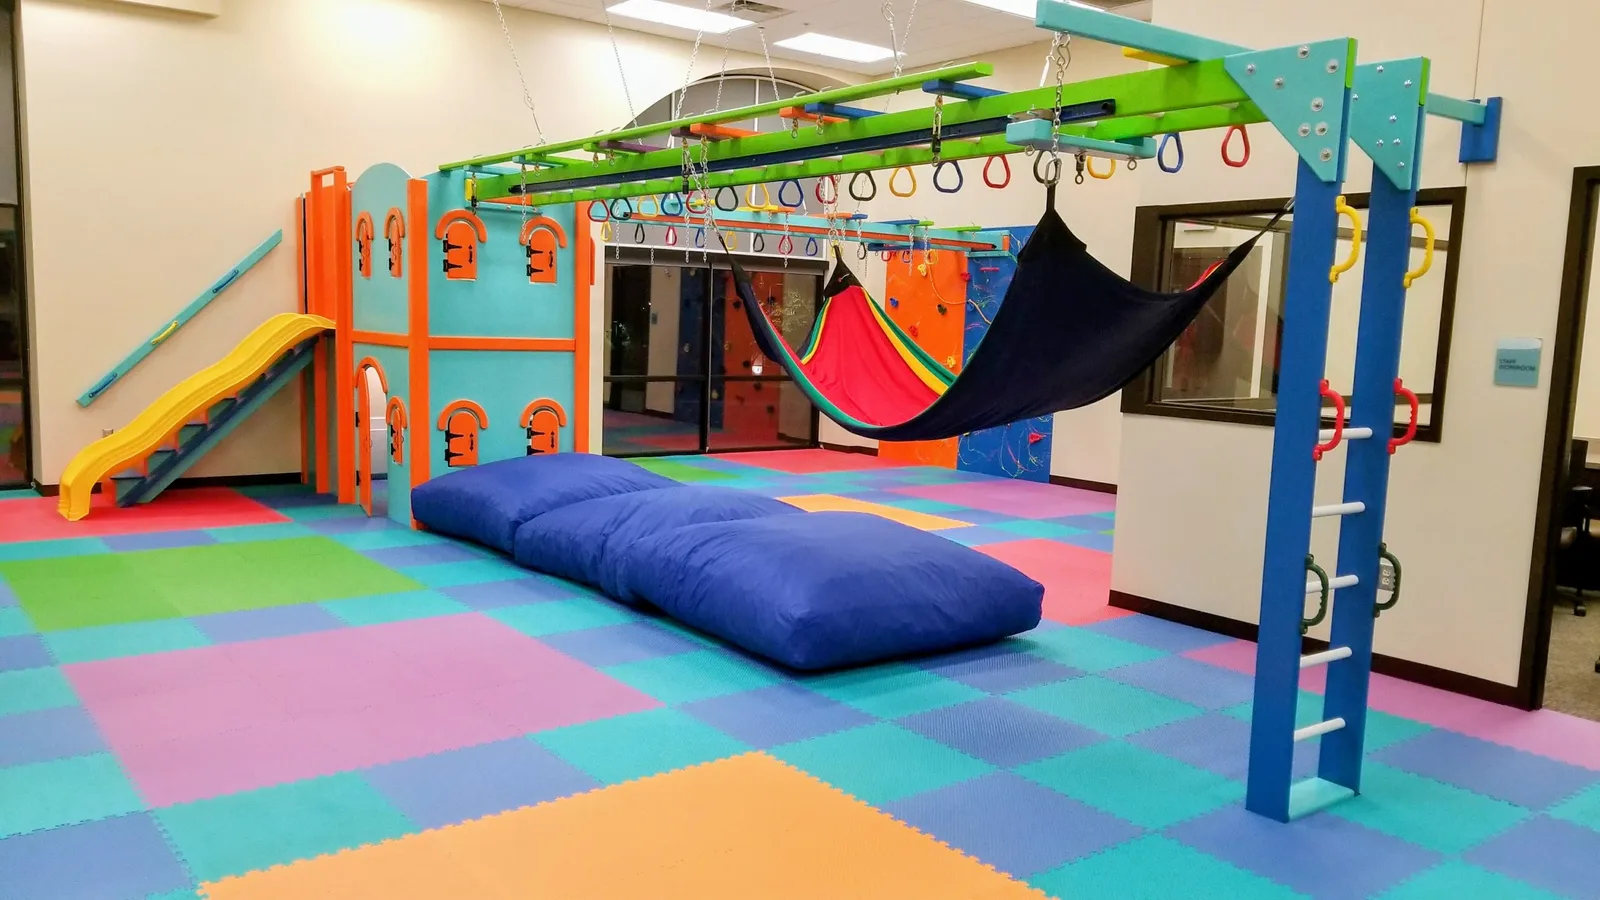
Four steps
Every project moves through the same four steps, with room to adjust the design along the way.
We start with a conversation about your room, who will use it, and what kind of movement matters most. Bring rough ideas; we will help you shape them.
Send room dimensions, photos, and a short video. We note ceiling height, beams, doors, windows, and anything the layout needs to work around.
We design a custom layout for your space and walk you through how each zone fits. Revisions happen here, before anything is built.
We build your gym and install it in your space. When we leave, the room is ready to use.
Before we talk
You do not need a finished plan. A few details help the first conversation move faster.
Note the approximate length, width, and ceiling height, plus anything that has to stay, like furniture or a route through the room.
Pick the two or three movement experiences that matter most, whether that is climbing, swinging, balance, or a calming corner.
For a clinic or school, tell us how the room is used across a day. For a home, tell us what else the room needs to do.
After install day
A sensory gym should keep up as needs change. Talk with us about adjusting or adding equipment as your kids grow or your program expands.
Start the process
Tell us about your room and we will set up a consultation.