Equipment specifications

Measurements for the pieces we build with.

Standard sizes and photos of the climbing panels, ladders, ramps, slides, stairs, overheads, ball pits, and fencing in our gyms. Use them to plan a room, compare options, or model a layout in 3D. Swings and other equipment are chosen and sized during the design of each project.

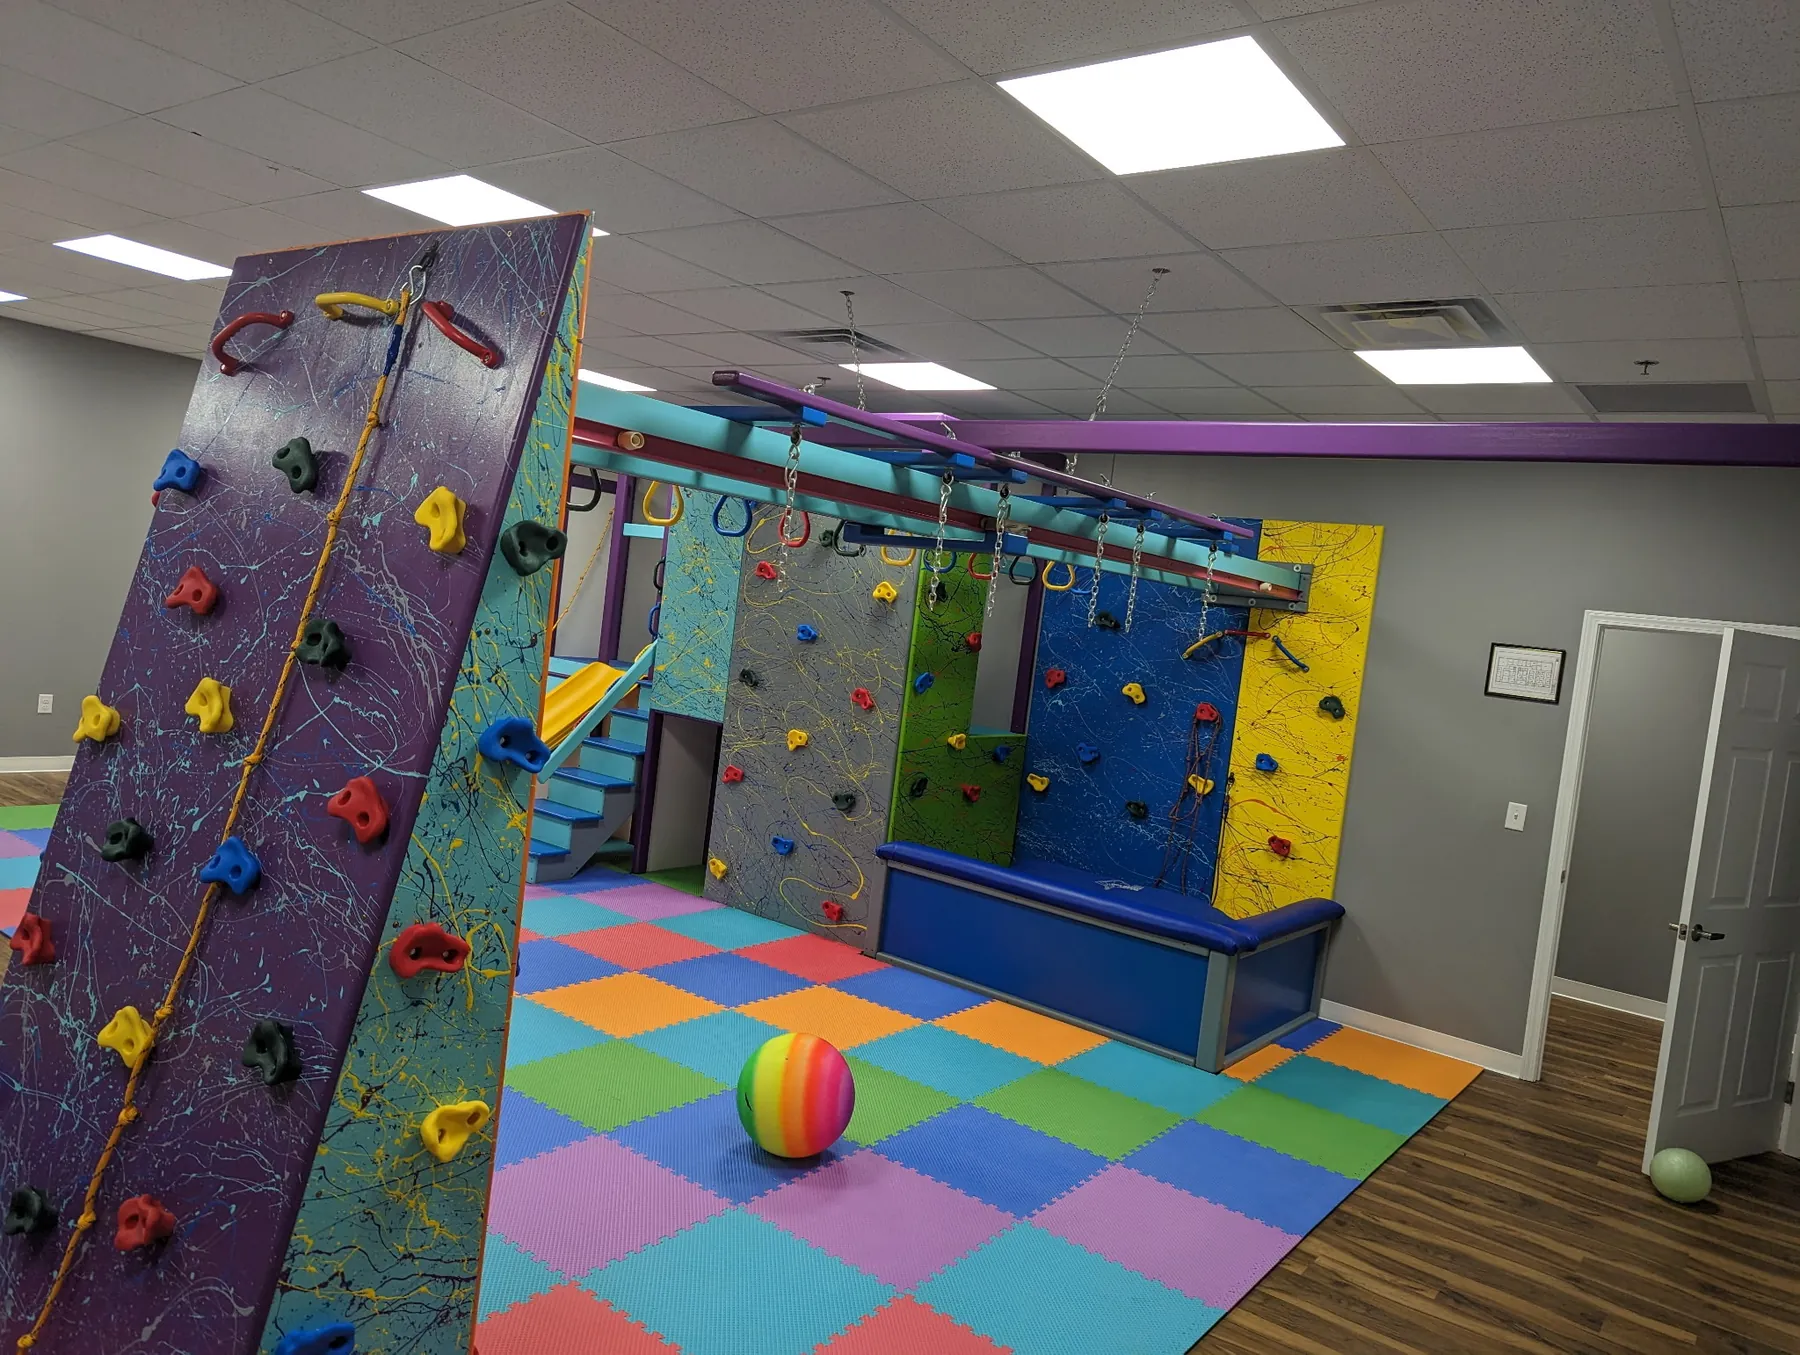
Purple angled climbing wall in front of climbing panels, a padded bench, and a ring track in a sensory gym with checkered foam tiles
Pieces
16
Units
Inches, with feet in parentheses
Last updated
October 14, 2026
Questions
differentbydesigngyms@gmail.com
(715) 701-9498
01

Climbing

Wall panels, ladders, and the holds and handles that mount to them.

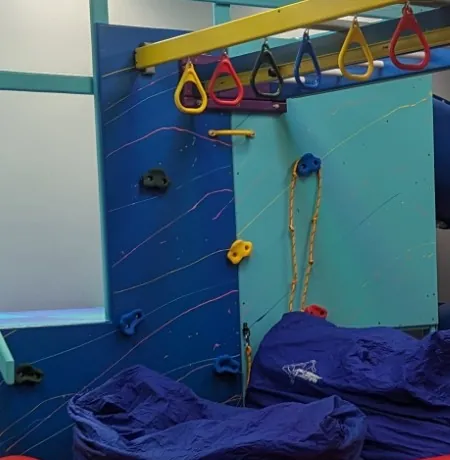
Blue climbing wall panel with colored holds beside a teal panel with a rope, below a yellow overhead ring track

Rock wall panel

Length
96 in (8 ft)
Width
48 in (4 ft)
Height or thickness
0.75 in thick

Flat panel mounted against the wall.

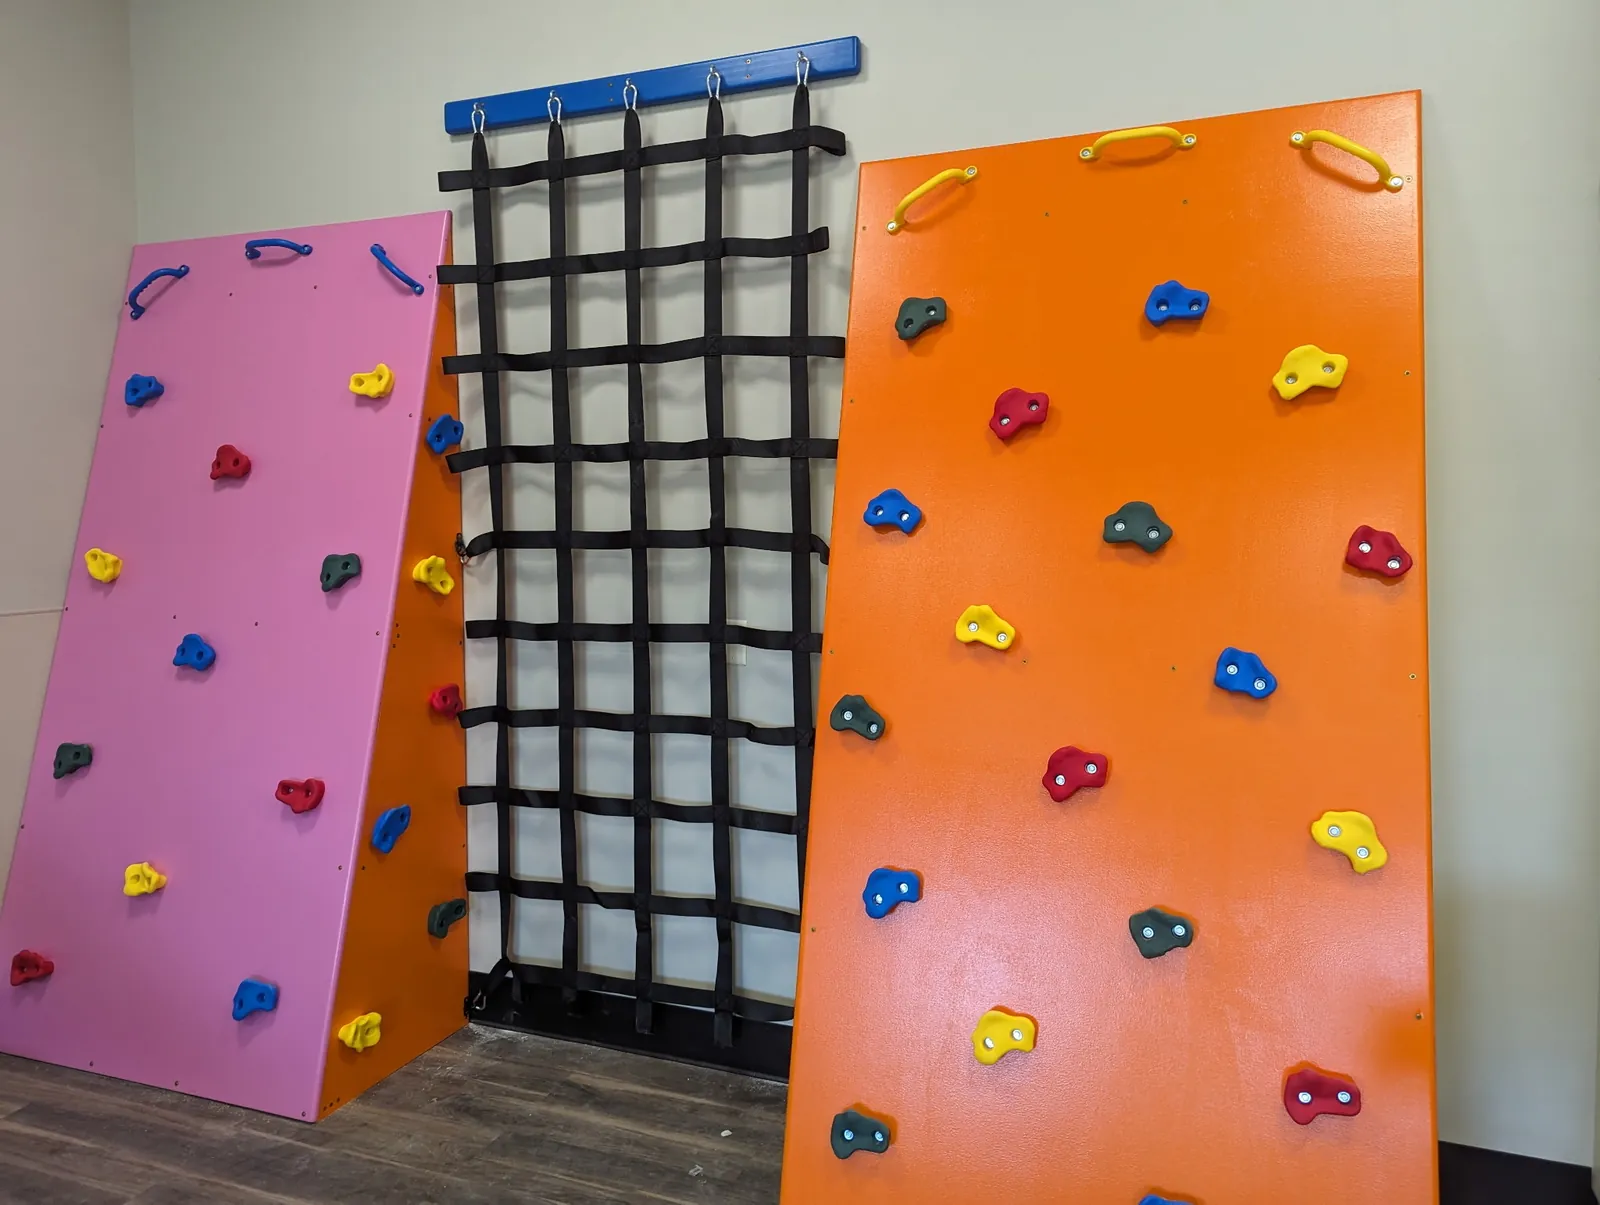
Pink and orange angled climbing wall panels with colored holds and grab handles, with a black climbing net hung between them

Angled rock wall panel

Length
96 in (8 ft)
Width
48 in (4 ft)
Height or thickness
0.75 in thick

Same panel as the rock wall, set at an angle. Comes in two angle options: 6 in or 12 in.
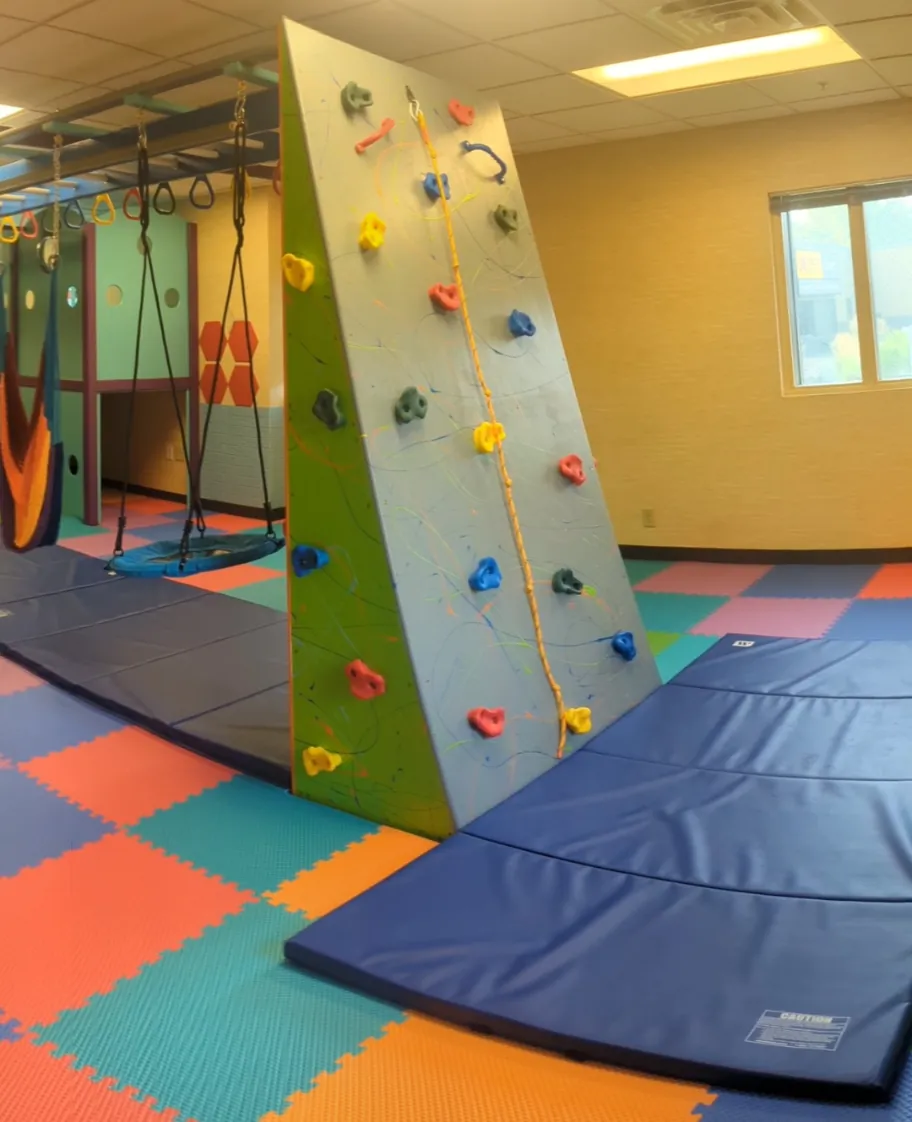
Angled climbing wall with a gray face and green side frame, colored holds, and a knotted rope, beside blue crash mats
Red, blue, yellow, and gray climbing holds bolted to an orange climbing wall panel

Rock (climbing hold)

Length
5.5 in
Width
4 in
Height or thickness
2 in

Mounted to rock wall panels.

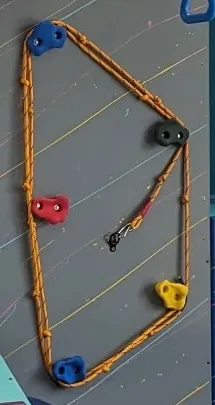
Gray climbing wall panel with blue, black, red, and yellow climbing holds linked by a rope route
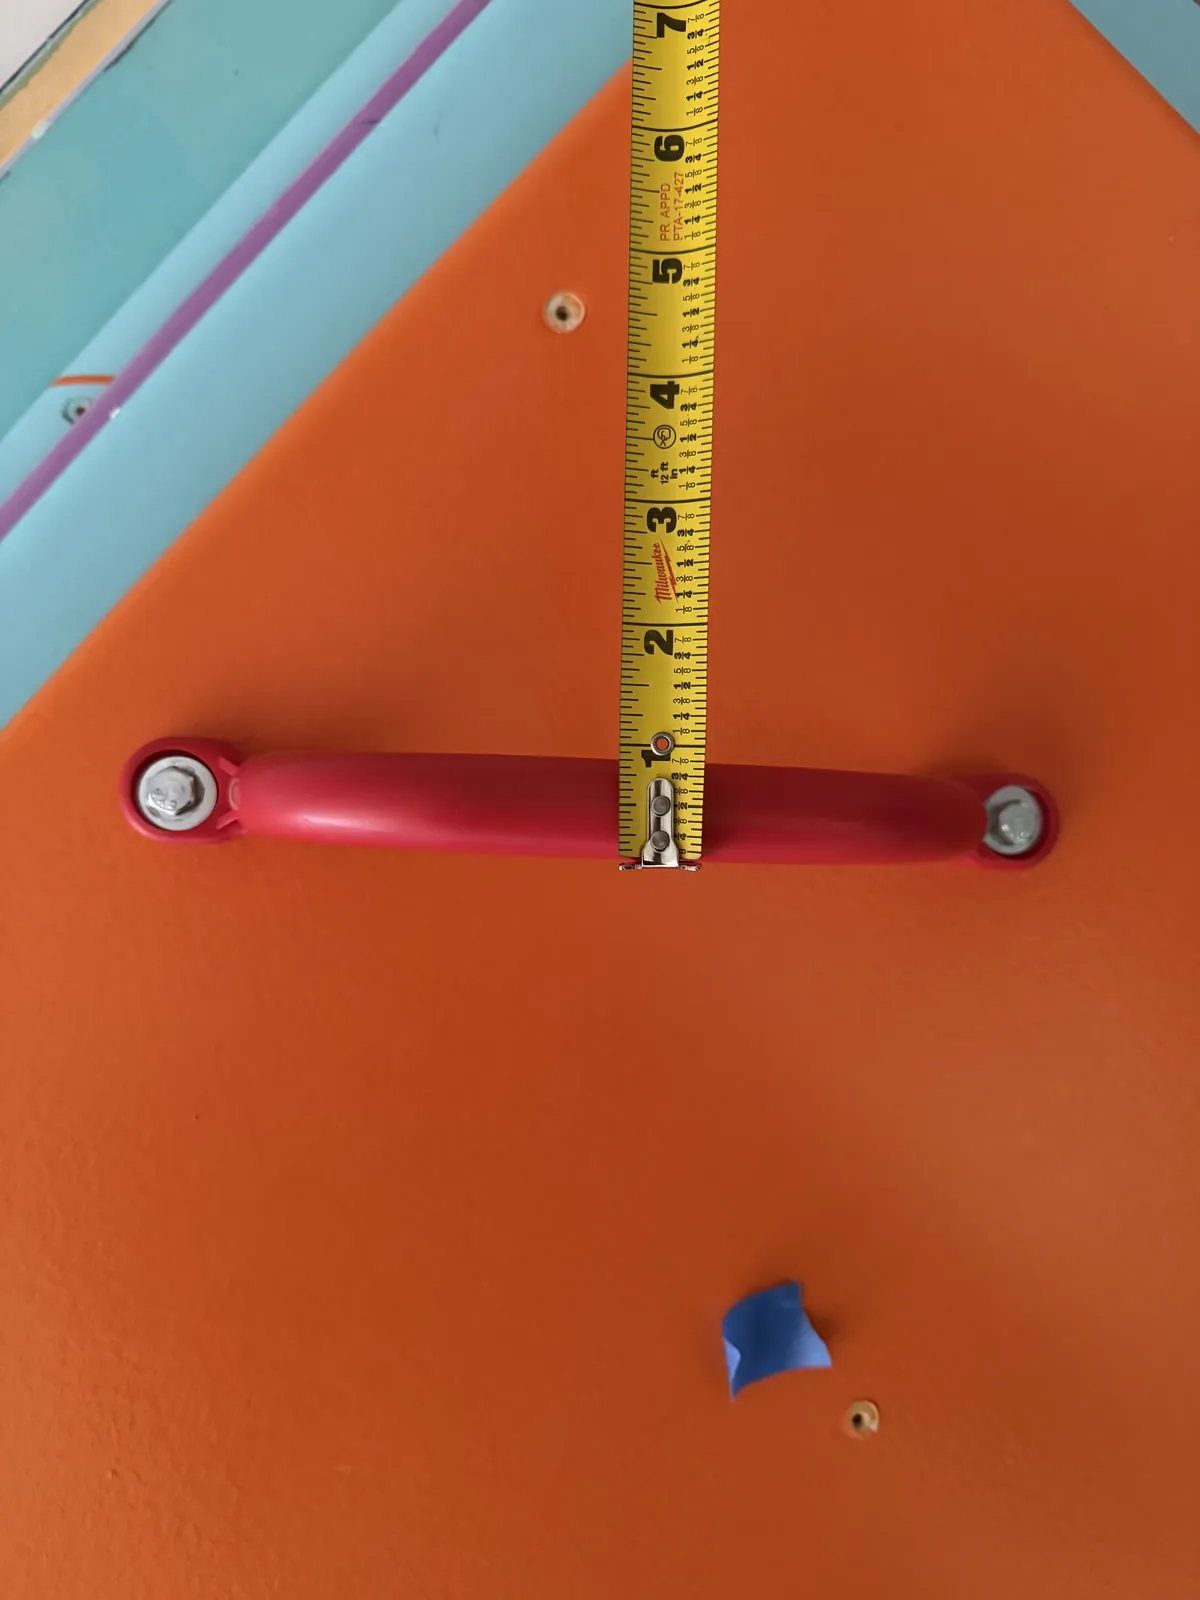
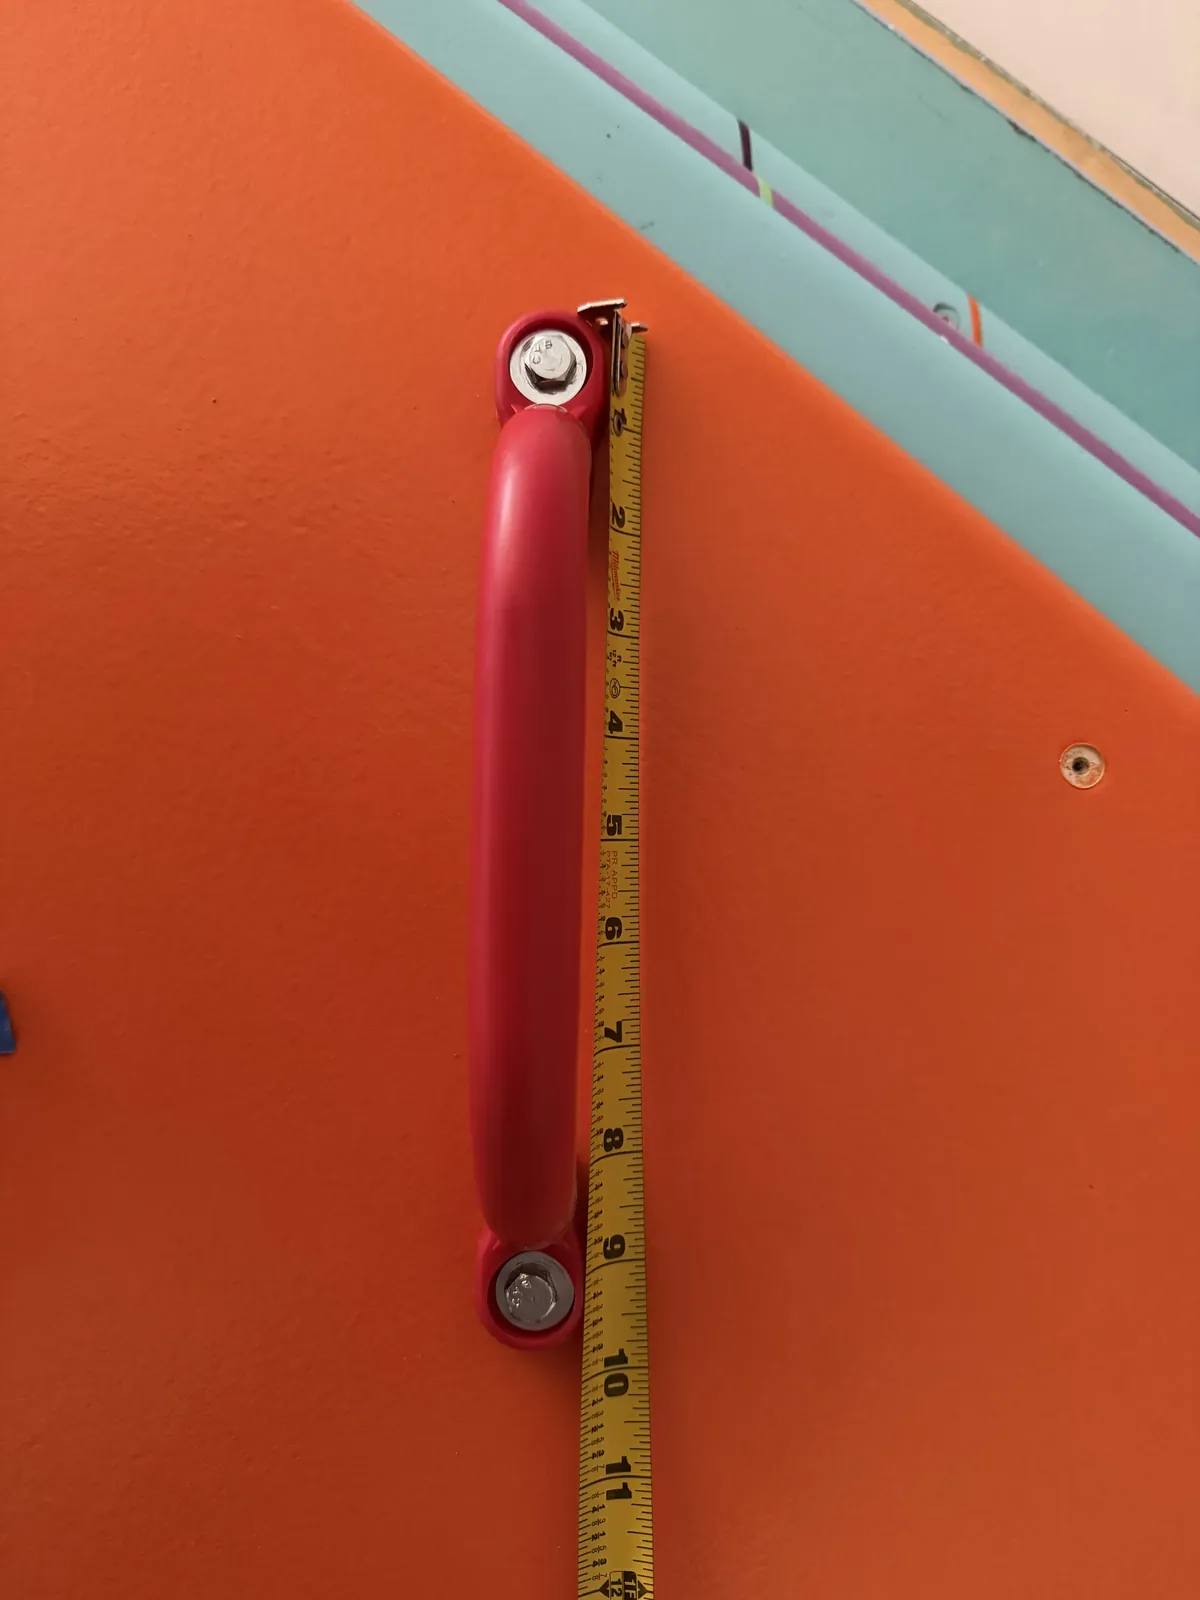
Red grab handle mounted horizontally on an orange panel with a tape measure across it

Grab handle

Length
9.5 in
Width
Not specified
Height or thickness
1 in thick

Stands 3 in off the wall.

Red grab handle mounted vertically on an orange panel with a tape measure along its length
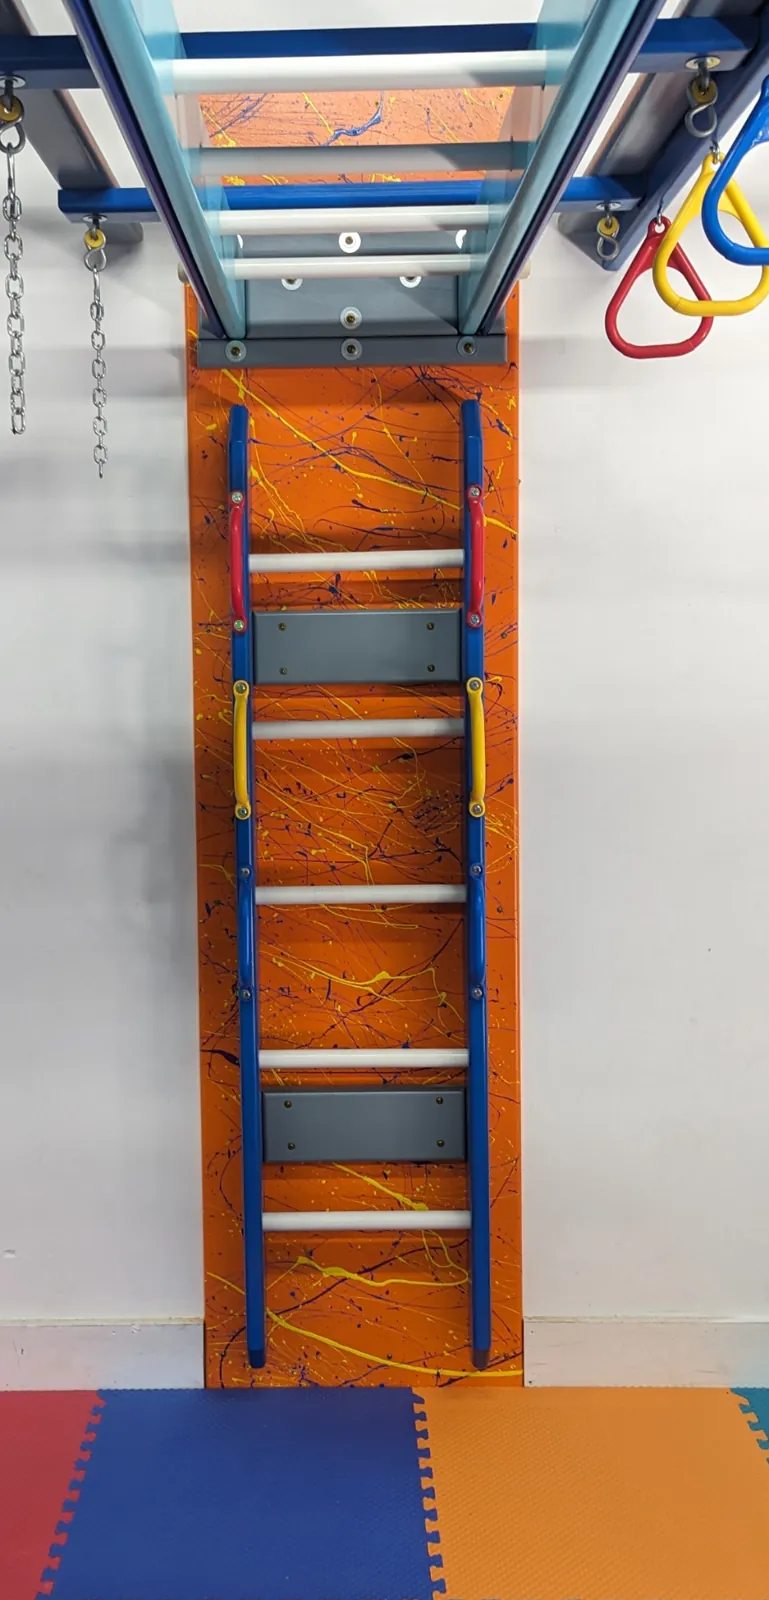
Wall ladder with white rungs mounted on an orange panel, running up to an overhead track

Wall ladder

Length
72 in (6 ft)
Width
18 in
Height or thickness
1.5 in thick
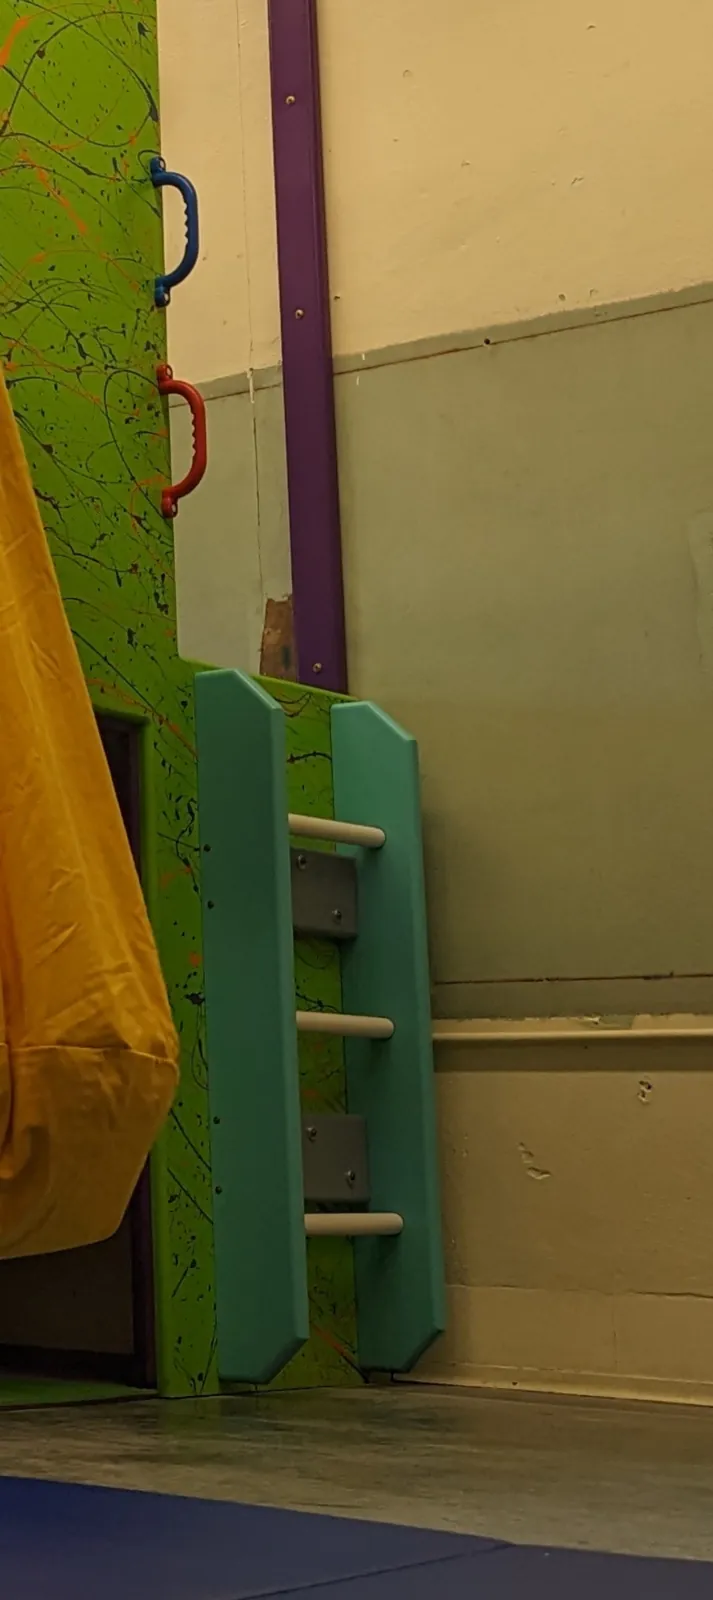
Short teal ladder with white rungs leading up to a platform beside a green climbing wall

Jump deck ladder

Length
Not specified
Width
18 in
Height or thickness
40 in tall, 1.5 in thick
02

Ramps, slides, and stairs

Floor-standing pieces children climb up or travel down.

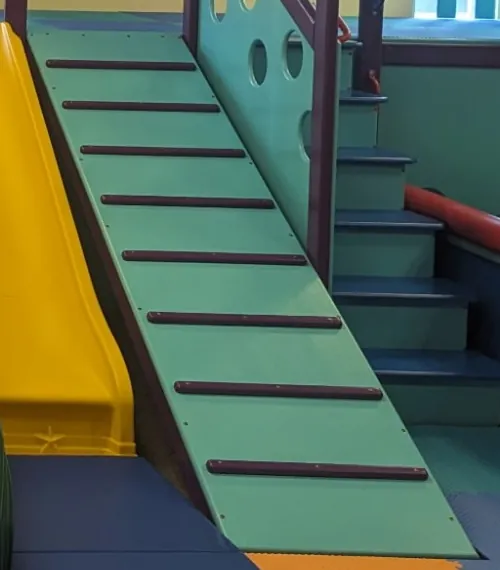
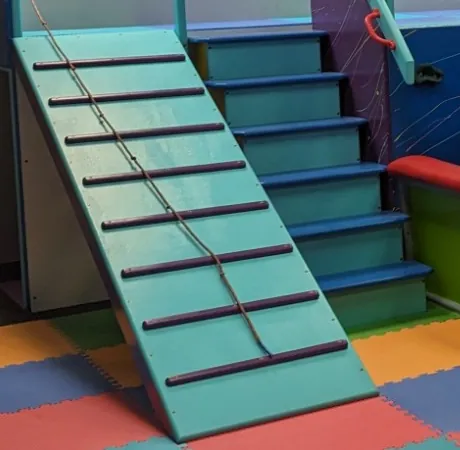
Teal ninja ramp with purple climbing slats leaning against a play structure beside a yellow slide

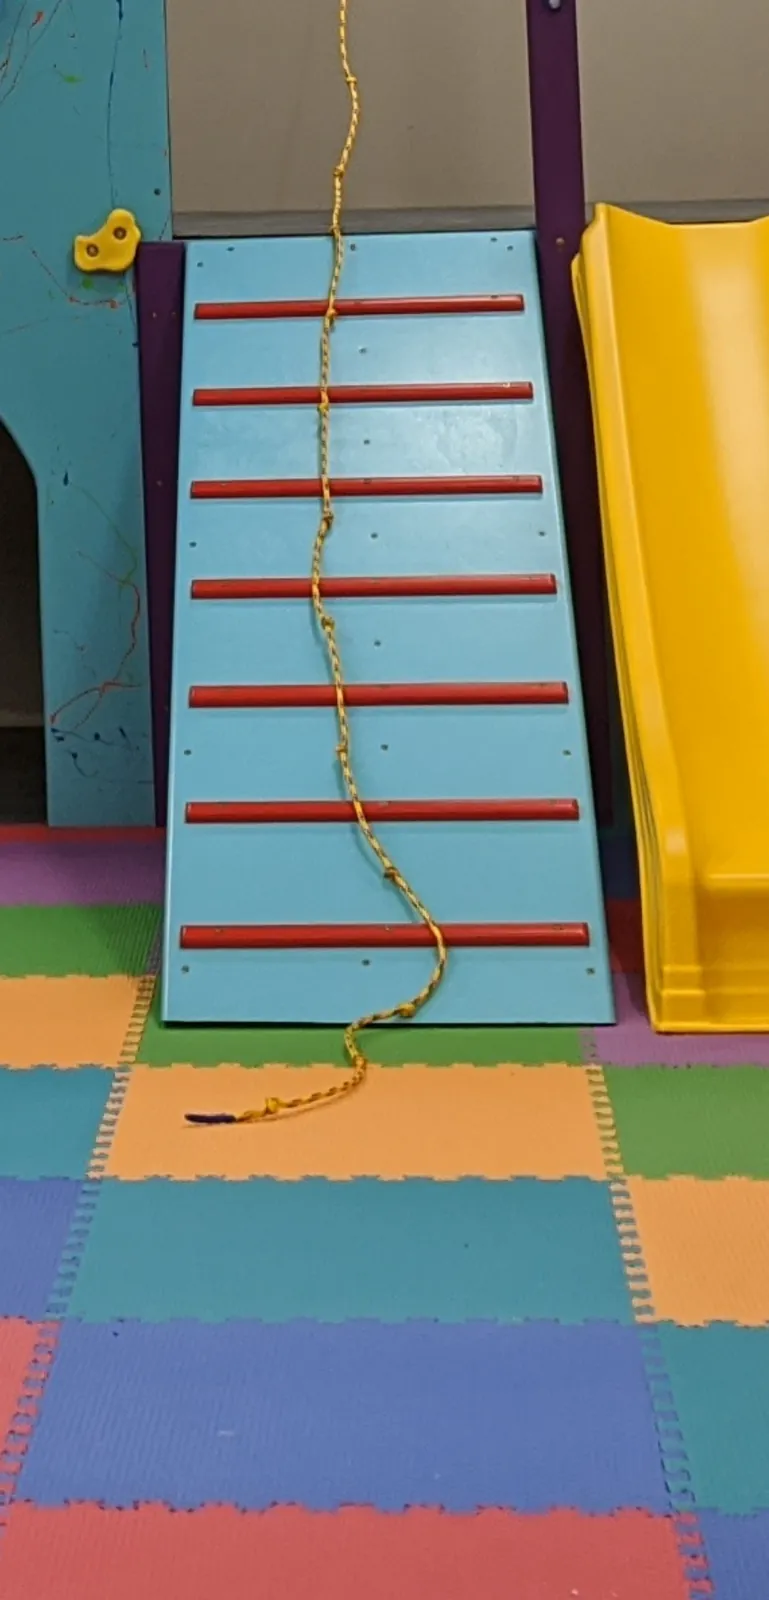
Ninja ramp

Length
96 in (8 ft)
Width
24 in
Height or thickness
42 in at the high end
Teal ninja ramp with red climbing slats and a knotted rope, beside a yellow slide
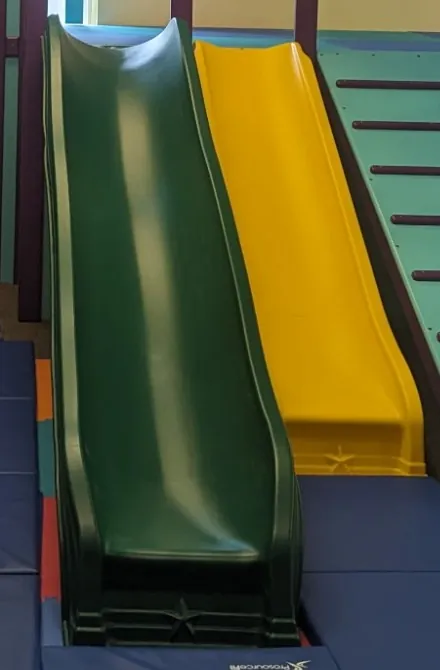
Green slide beside a yellow slide coming down from a raised platform onto blue mats

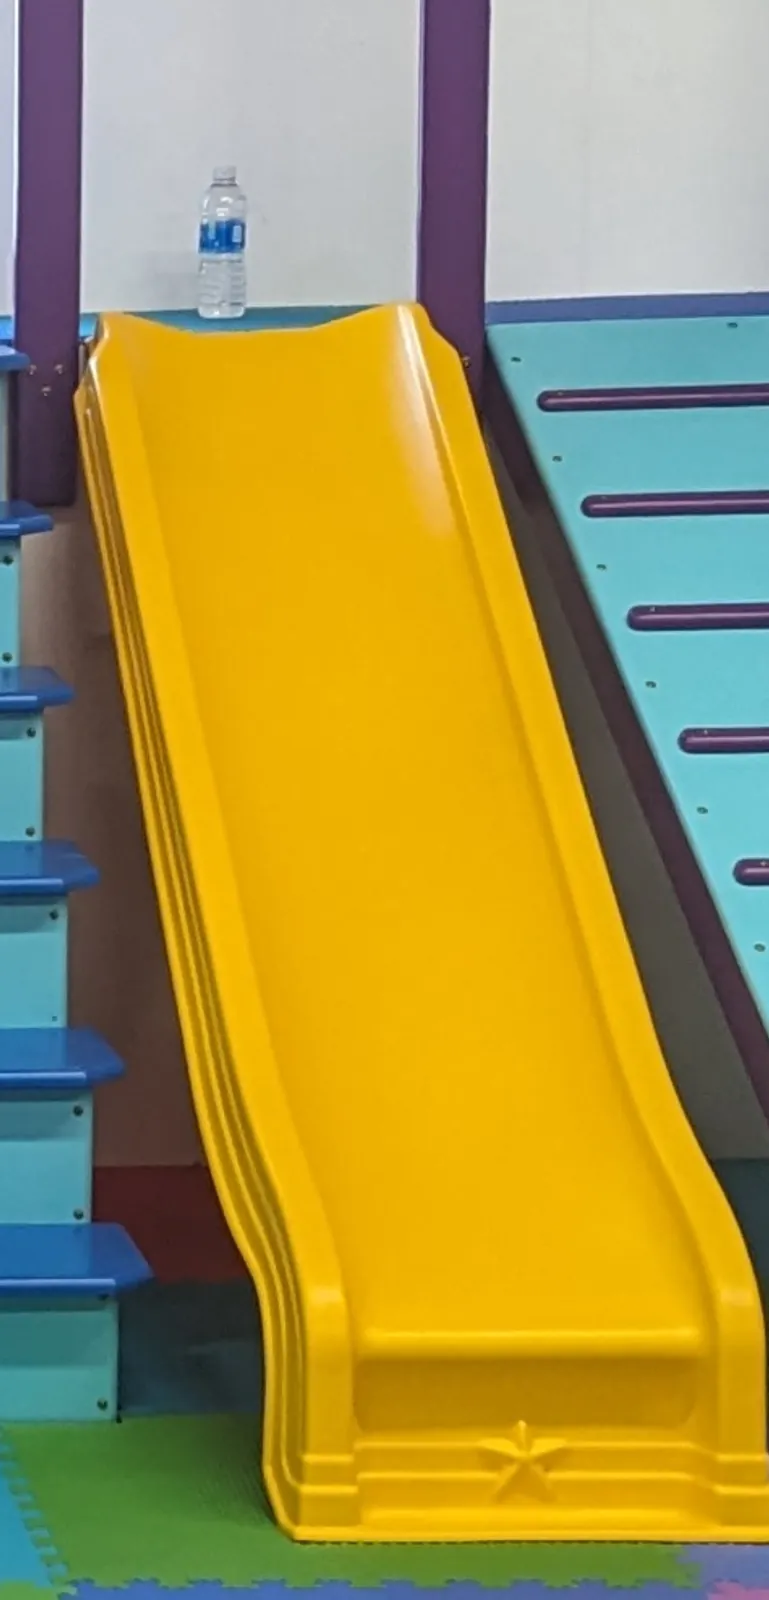
Slide

Length
90.5 in
Width
21 in
Height or thickness
42 in at the high end
Yellow slide running down from a platform beside a slatted ramp
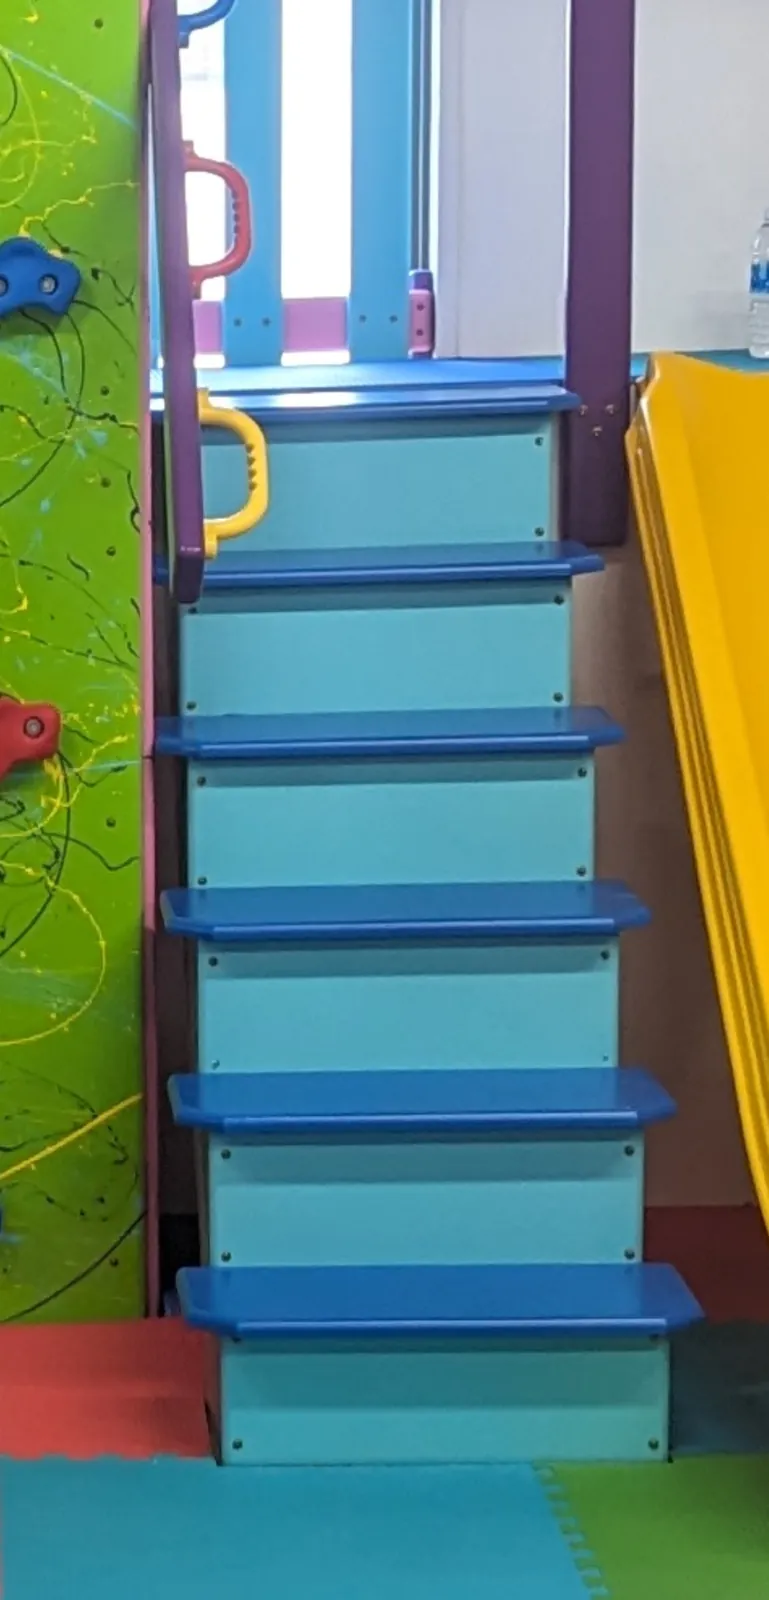
Blue padded stairs rising to a platform, next to a teal slatted ramp

Stairs

Length
72 in (6 ft)
Width
22 in
Height or thickness
42 in at the top

Rises to the same 42 in deck height as the ramp and slide.

Teal stairs with blue treads rising to a platform, with a grab handle at the top
03

Overheads

The monkey-bar style runs mounted overhead, built from track and trapeze segments.

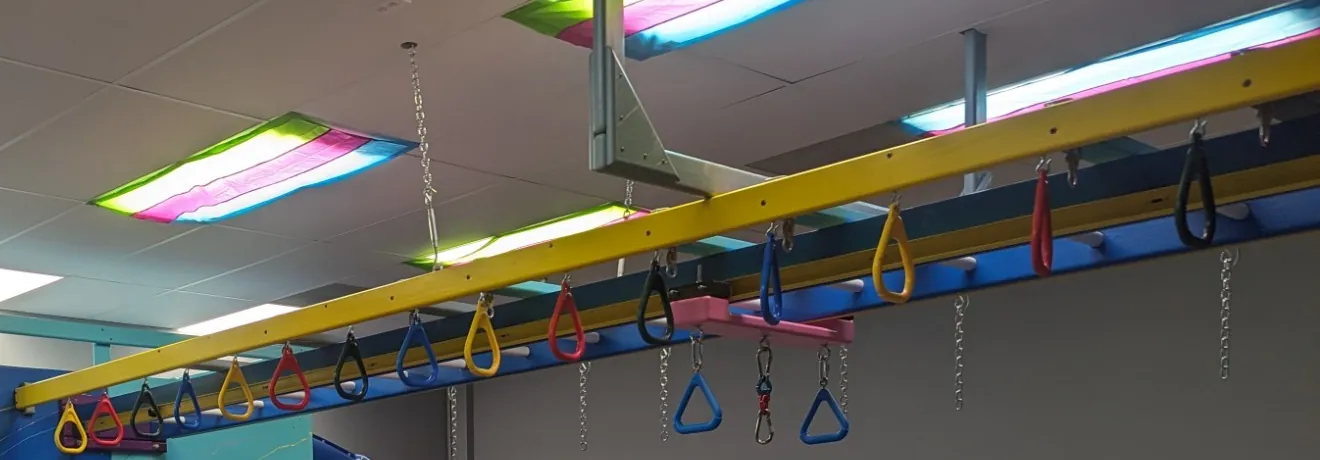
Yellow overhead track running across a room with trapeze triangles hanging from it

Tracker segment (track rail)

Length
24 in (2 ft)
Width
2 in
Height or thickness
2 in thick

Supplied in longer pieces. Model it as repeatable 2 ft segments, because every overhead is a different size.

Blue overhead beam with a green track rail and colored trapeze triangles hanging from it

Tracker block

Length
5.5 in
Width
3 in
Height or thickness
Not specified
Blue overhead beam with a green track rail and colored trapeze triangles hanging from it

Trapeze run

Length
24 in (2 ft)
Width
3.5 in
Height or thickness
1.5 in thick
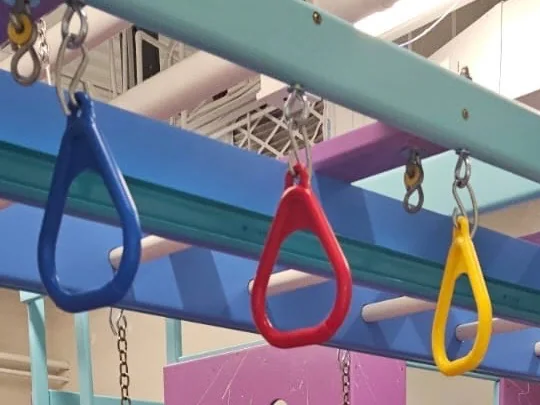
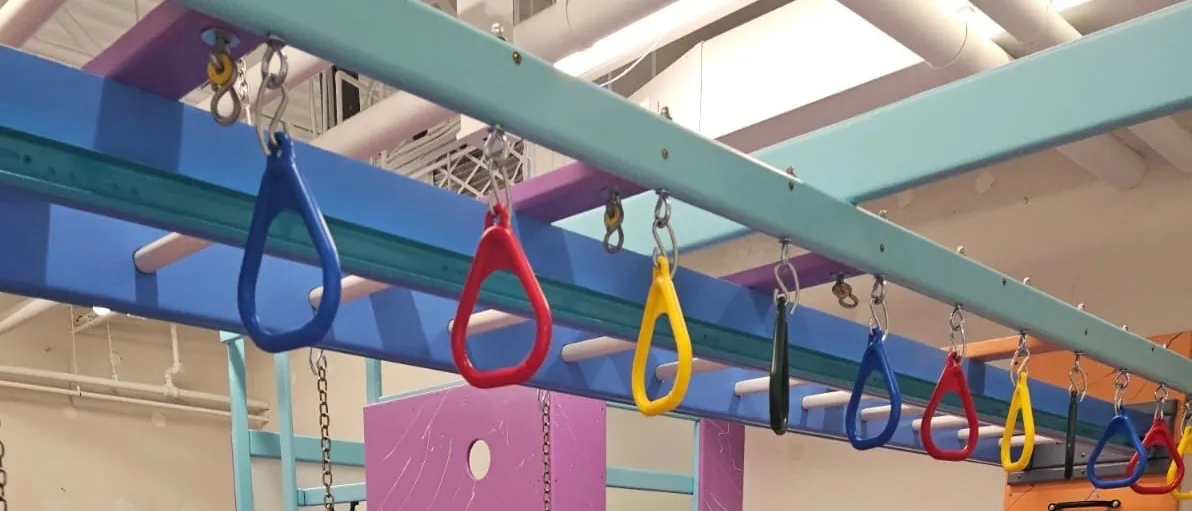
Blue, red, and yellow trapeze triangles hanging on hooks and chains from a blue overhead beam

Trapeze triangle

Length
8.5 in
Width
Not specified
Height or thickness
Not specified

5 in inside diameter, 3.5 in grip. Hangs from the overhead.

04

Ball pit and fencing

Enclosures and the pickets used to build them.

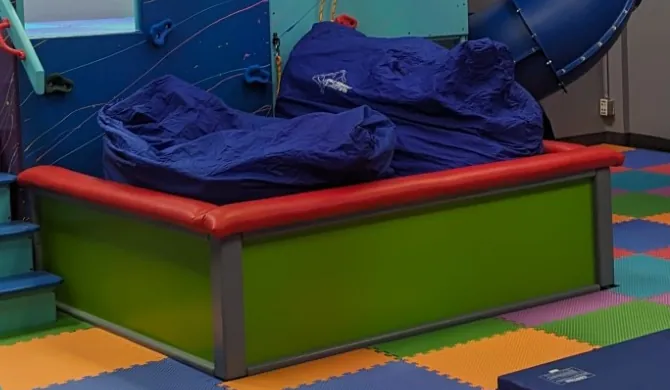
Padded ball pit with a green base and red rail, filled with blue cushions

Ball pit, large

Length
72 in (6 ft)
Width
72 in (6 ft)
Height or thickness
20 in
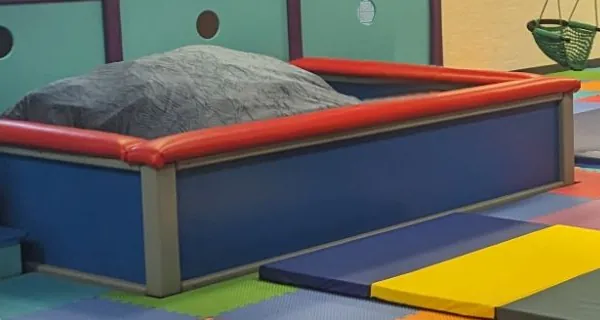
Padded ball pit with a blue base and red rail, covered with a gray cushion
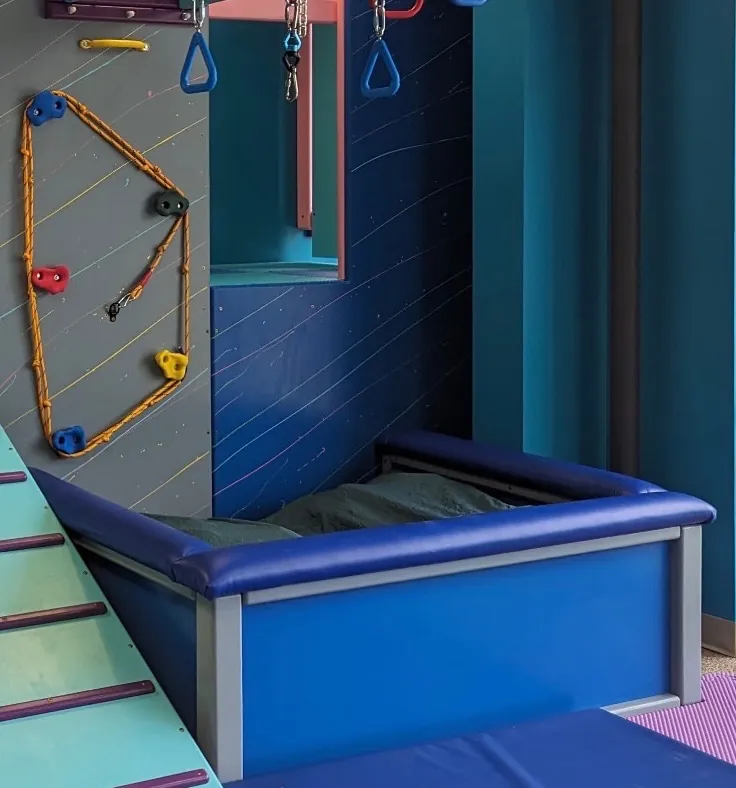
Small padded ball pit with a blue base and rail beside a climbing wall and a slatted ramp

Ball pit, small

Length
48 in (4 ft)
Width
36 in (3 ft)
Height or thickness
20 in
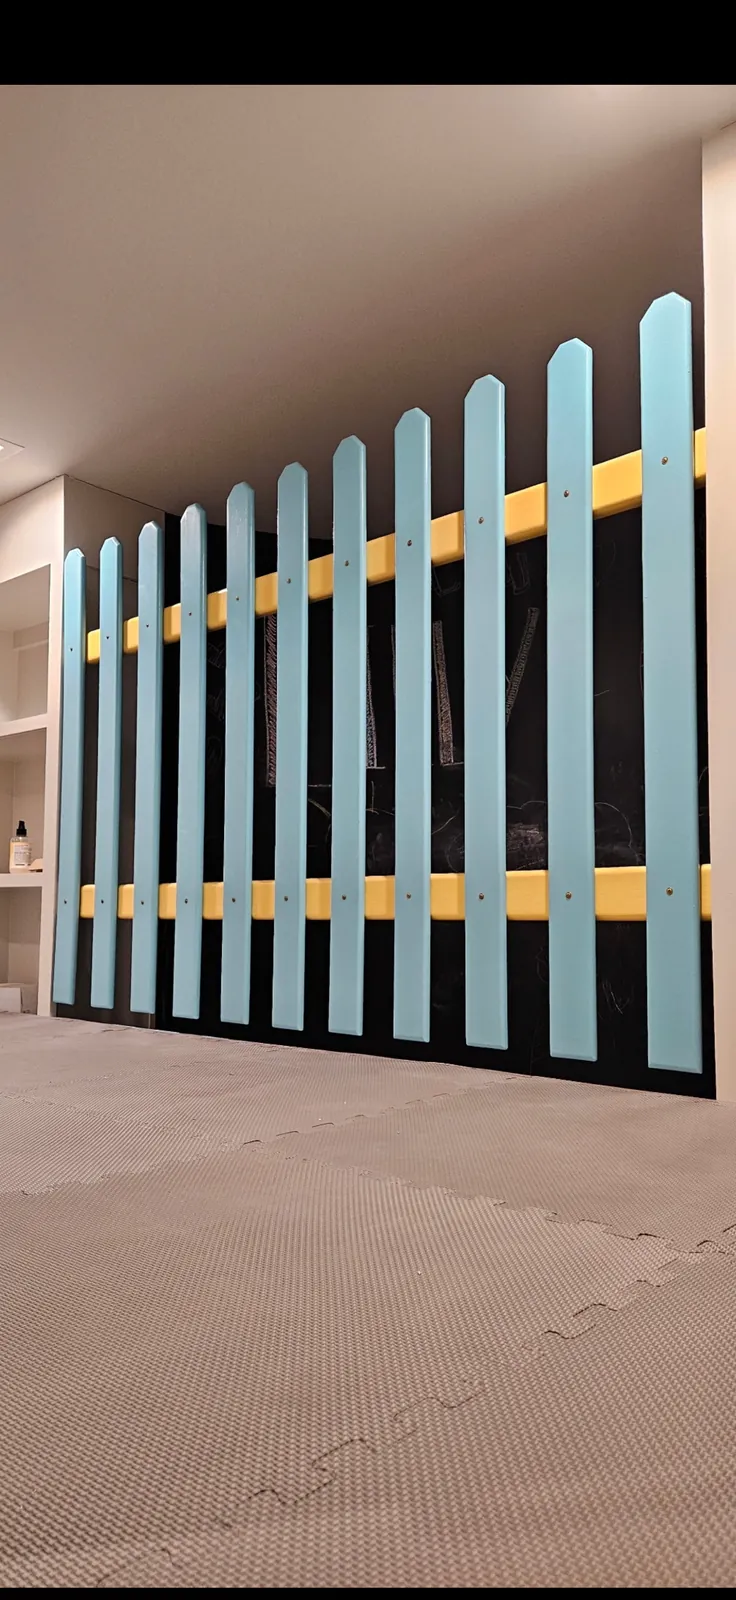
Row of teal pickets with yellow cross rails forming a fence

Picket

Length
Not specified
Width
3.5 in
Height or thickness
48 in (4 ft)

Placing overheads

Placement rules

These layout rules apply when the pieces above are arranged in a room.

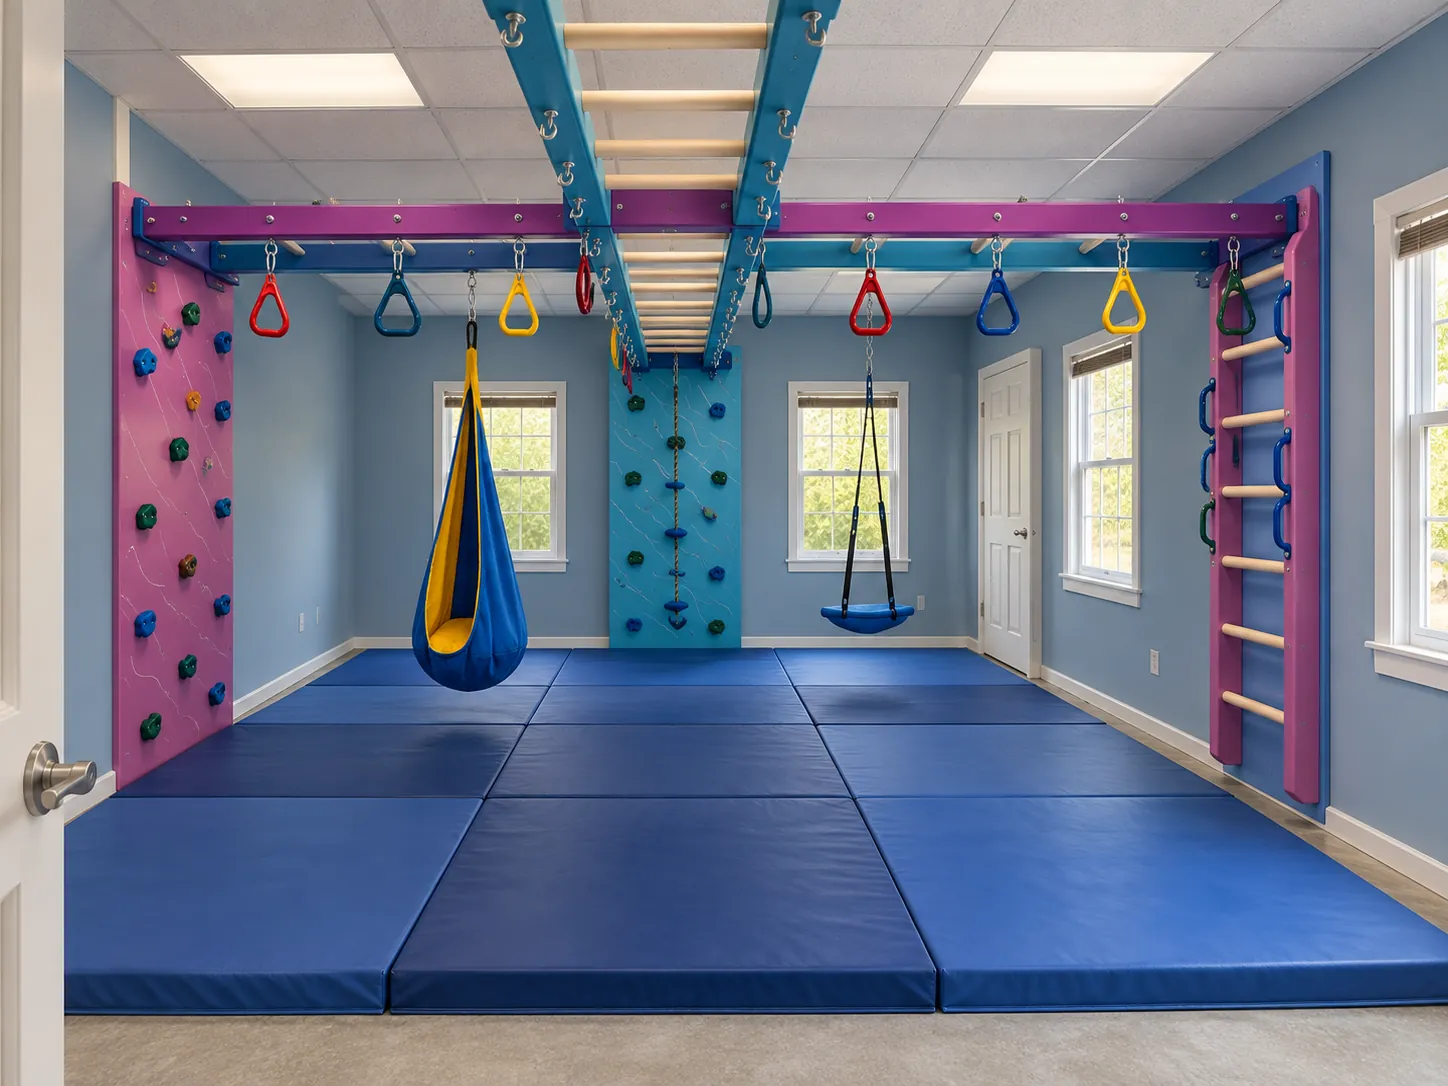
  1. An overhead must sit 6 ft (72 in) away from the wall it runs alongside, so children have room to swing.
  2. Wherever an overhead connects to a wall, that wall needs a rock wall panel or a wall ladder at the connection point.
  3. Overhead lengths vary by room. Build each run from 2 ft tracker segments to reach the length the room needs.
Concept rendering of a room with an overhead monkey-bar track running from a climbing wall to a wall ladder, with rings, a cocoon swing, and a platform swing
Concept rendering of an overhead running from a climbing wall to a wall ladder. It shows the arrangement, not exact sizes.

All measurements

All of the pieces above in one table. The same data is available as JSON.

PieceCategoryLengthWidthHeight or thicknessNotes
Rock wall panelClimbing96 in (8 ft)48 in (4 ft)0.75 in thickFlat panel mounted against the wall.
Angled rock wall panelClimbing96 in (8 ft)48 in (4 ft)0.75 in thickSame panel as the rock wall, set at an angle. Comes in two angle options: 6 in or 12 in.
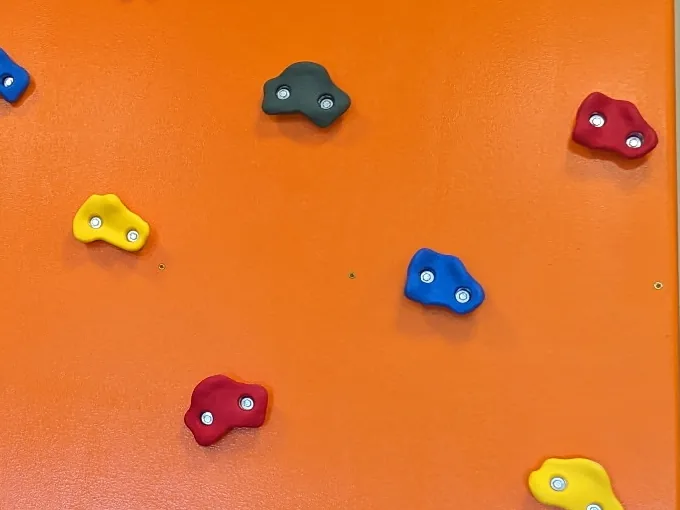
Rock (climbing hold)Climbing5.5 in4 in2 inMounted to rock wall panels.
Grab handleClimbing9.5 inNot specified1 in thickStands 3 in off the wall.
Wall ladderClimbing72 in (6 ft)18 in1.5 in thick
Jump deck ladderClimbingNot specified18 in40 in tall, 1.5 in thick
Ninja rampRamps, slides, and stairs96 in (8 ft)24 in42 in at the high end
SlideRamps, slides, and stairs90.5 in21 in42 in at the high end
StairsRamps, slides, and stairs72 in (6 ft)22 in42 in at the topRises to the same 42 in deck height as the ramp and slide.
Tracker segment (track rail)Overheads24 in (2 ft)2 in2 in thickSupplied in longer pieces. Model it as repeatable 2 ft segments, because every overhead is a different size.
Tracker blockOverheads5.5 in3 inNot specified
Trapeze runOverheads24 in (2 ft)3.5 in1.5 in thick
Trapeze triangleOverheads8.5 inNot specifiedNot specified5 in inside diameter, 3.5 in grip. Hangs from the overhead.
Ball pit, largeBall pit and fencing72 in (6 ft)72 in (6 ft)20 in
Ball pit, smallBall pit and fencing48 in (4 ft)36 in (3 ft)20 in
PicketBall pit and fencingNot specified3.5 in48 in (4 ft)

These are the standard sizes of the pieces we build with. The final selection, placement, and clearances are set during the design of your project.

Plan with these pieces

Want these pieces in your space?

Tell us about your room and who it is for, and we will start the design conversation.

Get a consultation