Choose the right zone
Basements and finished garages can support larger movement areas, while spare rooms often benefit from compact equipment and flexible floor space.

Residential sensory gyms
A basement, garage, or playroom each offers different possibilities for a home sensory gym. We start with the usable space and your family's priorities, then design climbing, swings, floor activities, and storage to fit into daily life. Then we build it and install it.
Built around your home
Before we choose equipment, we look at what the room must keep doing for the household. A dedicated play space can be arranged differently from a room that also holds furniture, storage, or a route through the home.
Basements and finished garages can support larger movement areas, while spare rooms often benefit from compact equipment and flexible floor space.
Climbing, swinging, and balance activities can share the room with soft seating or a quieter nook when each area has a clear purpose.
Accessible storage, open pathways, and equipment that suits the room make it easier for the space to stay welcoming day after day.
Home gym gallery
These residential sensory gym designs show how the same core activities can adapt to very different parts of a home.
Colorful home gym
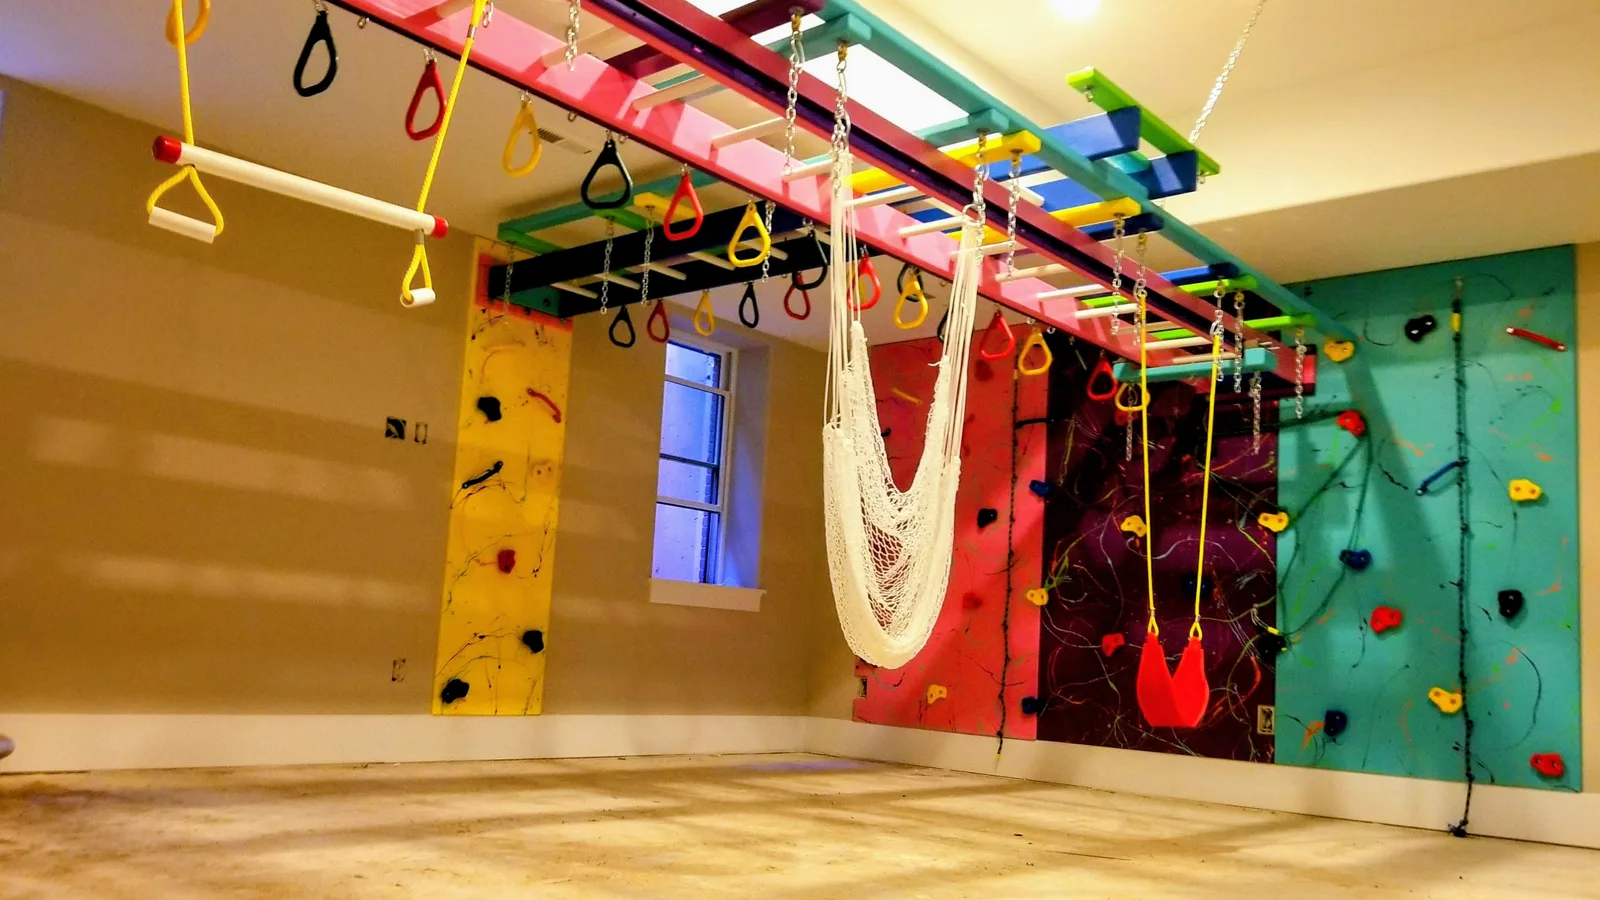
A basement sensory gym can connect a traverse climbing wall, suspended swing, balance path, and padded landing areas while leaving the center of the room open.
Black and yellow home gym
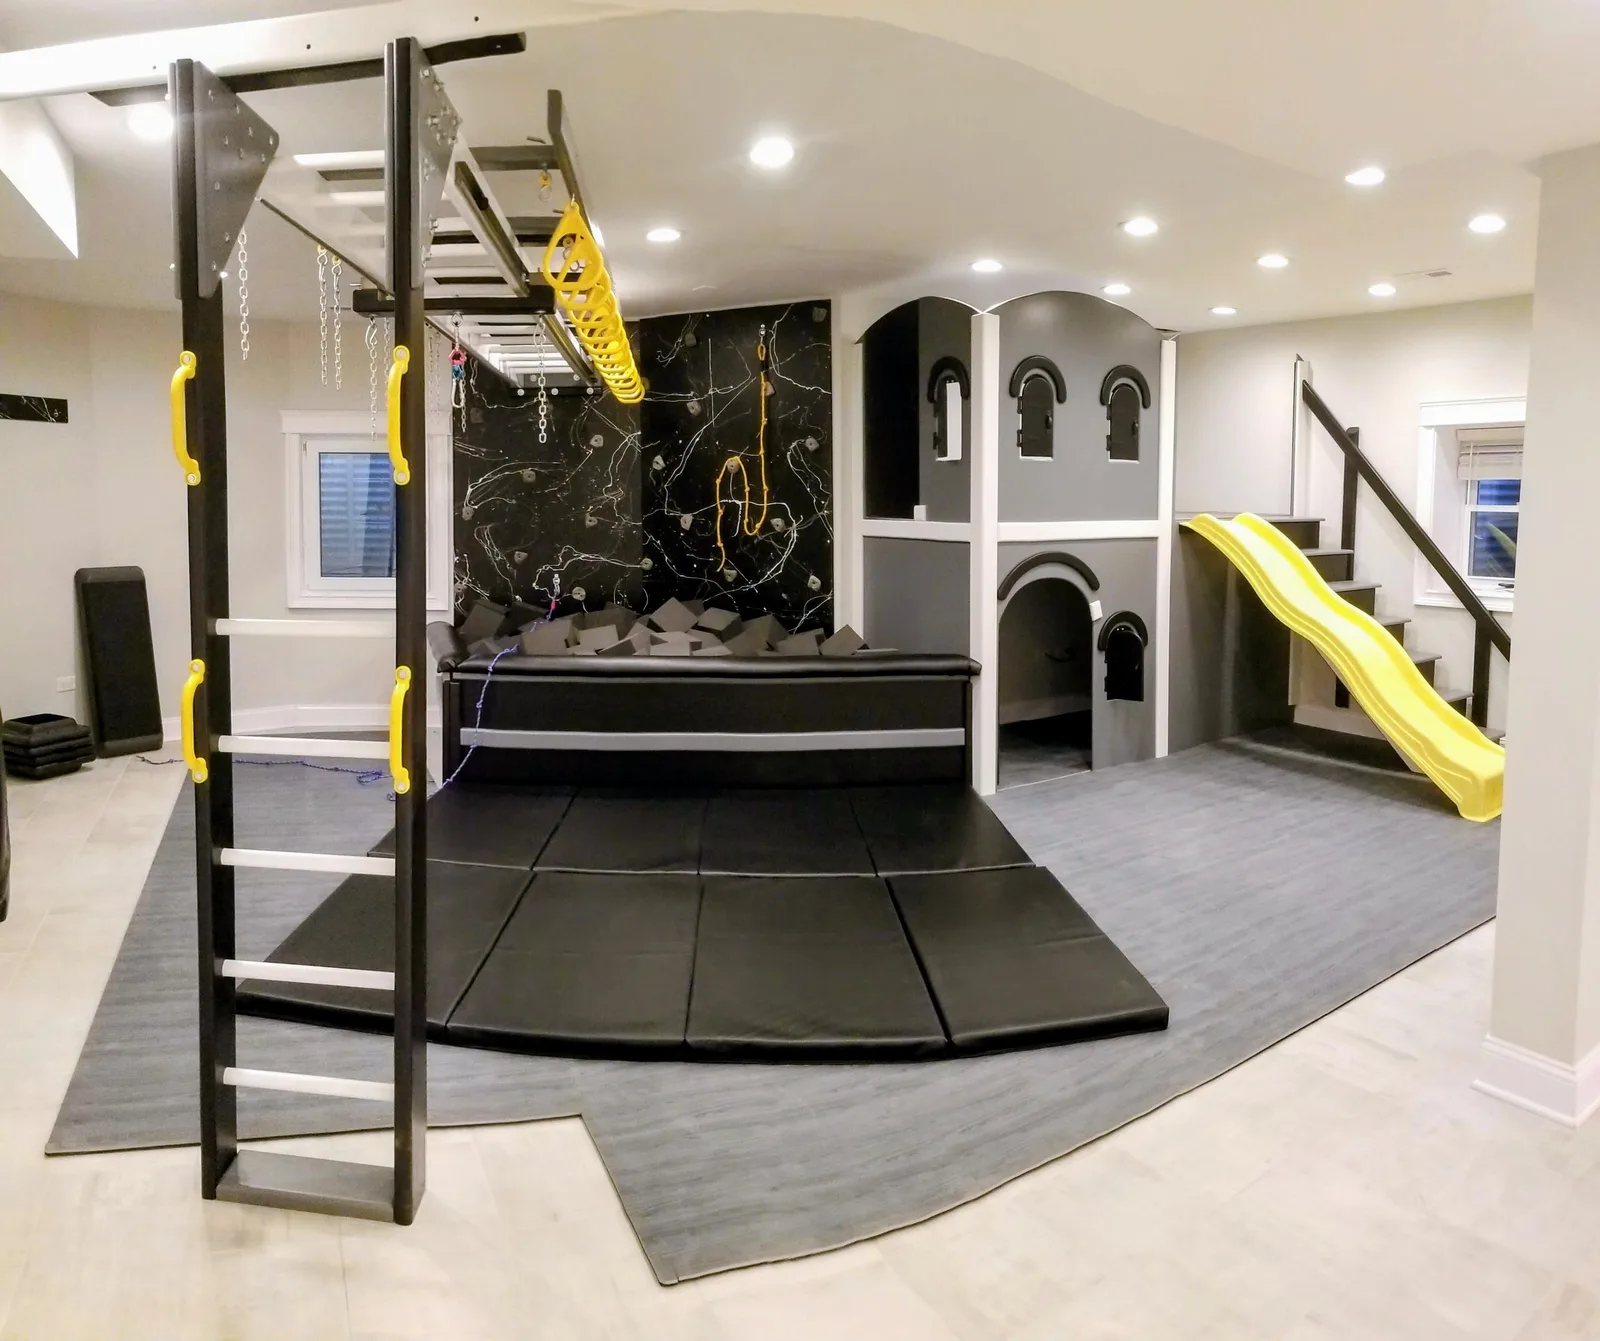
Yellow overhead bars, a slide, and a castle structure connect with dark climbing walls and padded flooring.
Full home gym
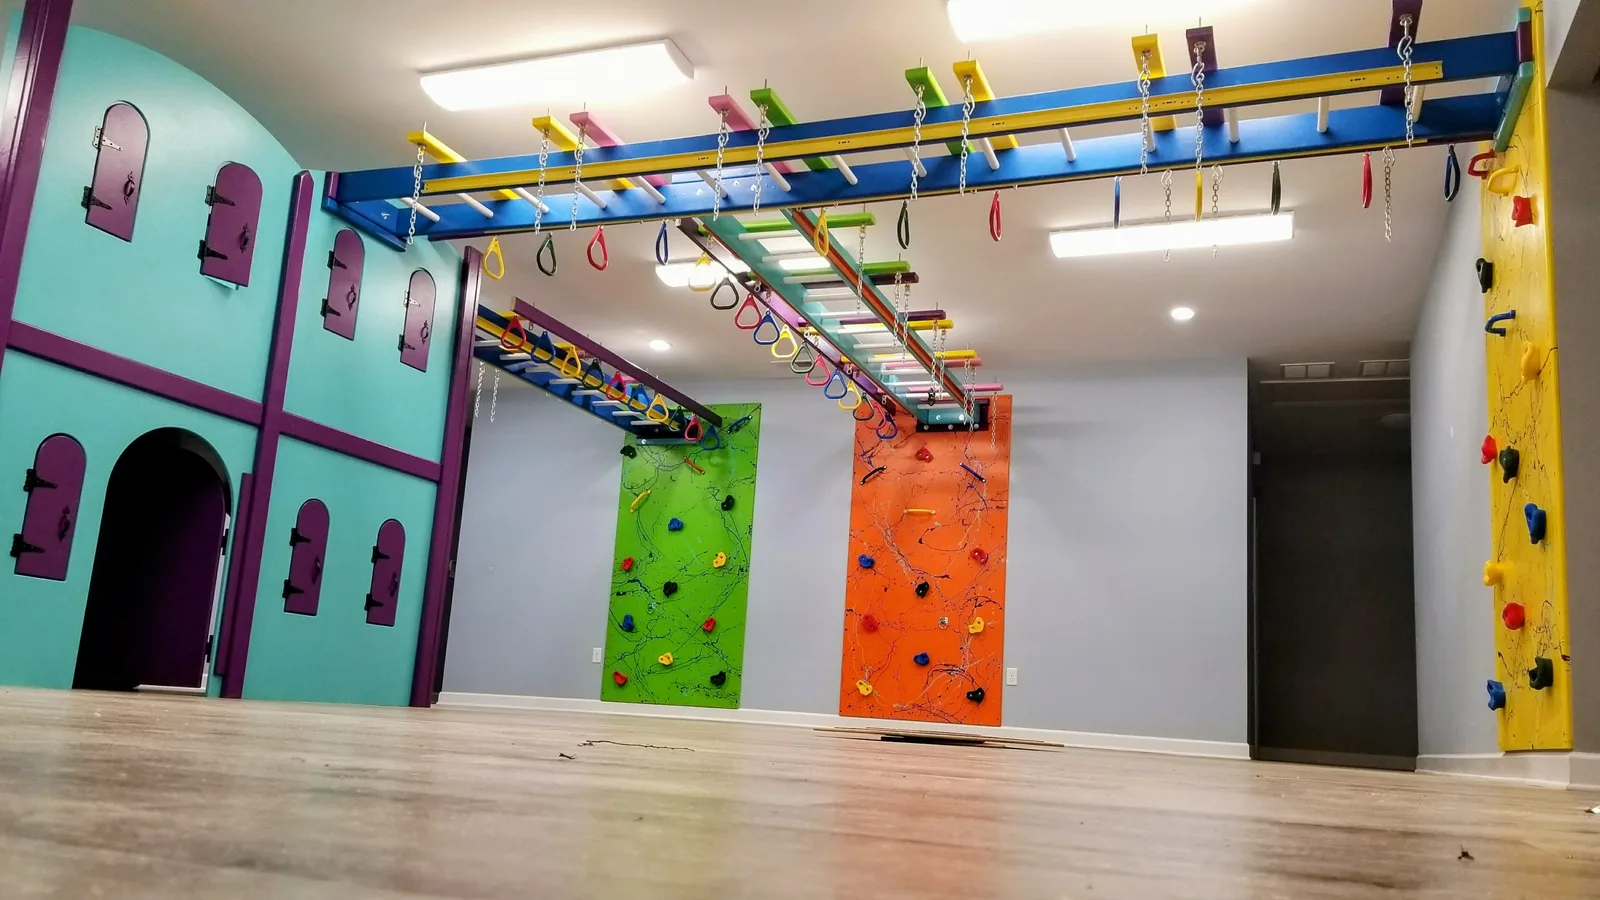
Colorful climbing walls, overhead bars, and a castle structure bring several movement choices into the same home gym.
Before the first conversation
A few everyday details help us understand what your home sensory gym needs to do. Rough notes are enough to start; we handle equipment placement and structural review as part of the design.
Start a home gymNote the room's approximate length, width, and ceiling height, including low beams, doors, windows, and furniture that needs to stay.
Identify the two or three movement experiences your family is most interested in, plus anything the room still needs to accommodate day to day.
Bring questions about storage, padding, cleaning, colors, and access. We will walk you through the preparation work and installation details included in your project.
Start with your room
Share the room type and the activities you want to make space for, and we will start the design conversation from there.